Planning a Corporate Event in Gurugram
Most event briefs come down to three questions: how many people, what shape, and what happens at the breaks. Here is how we would answer them on Golf Course Road.
The space
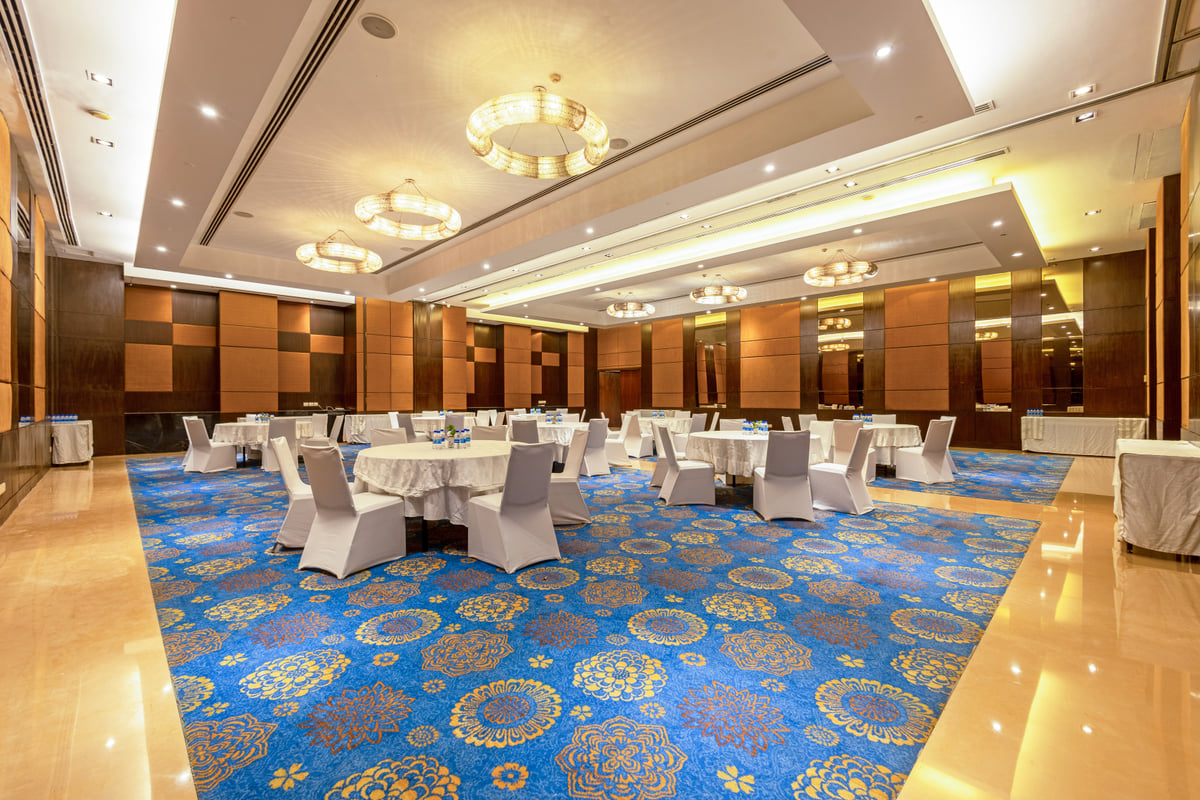
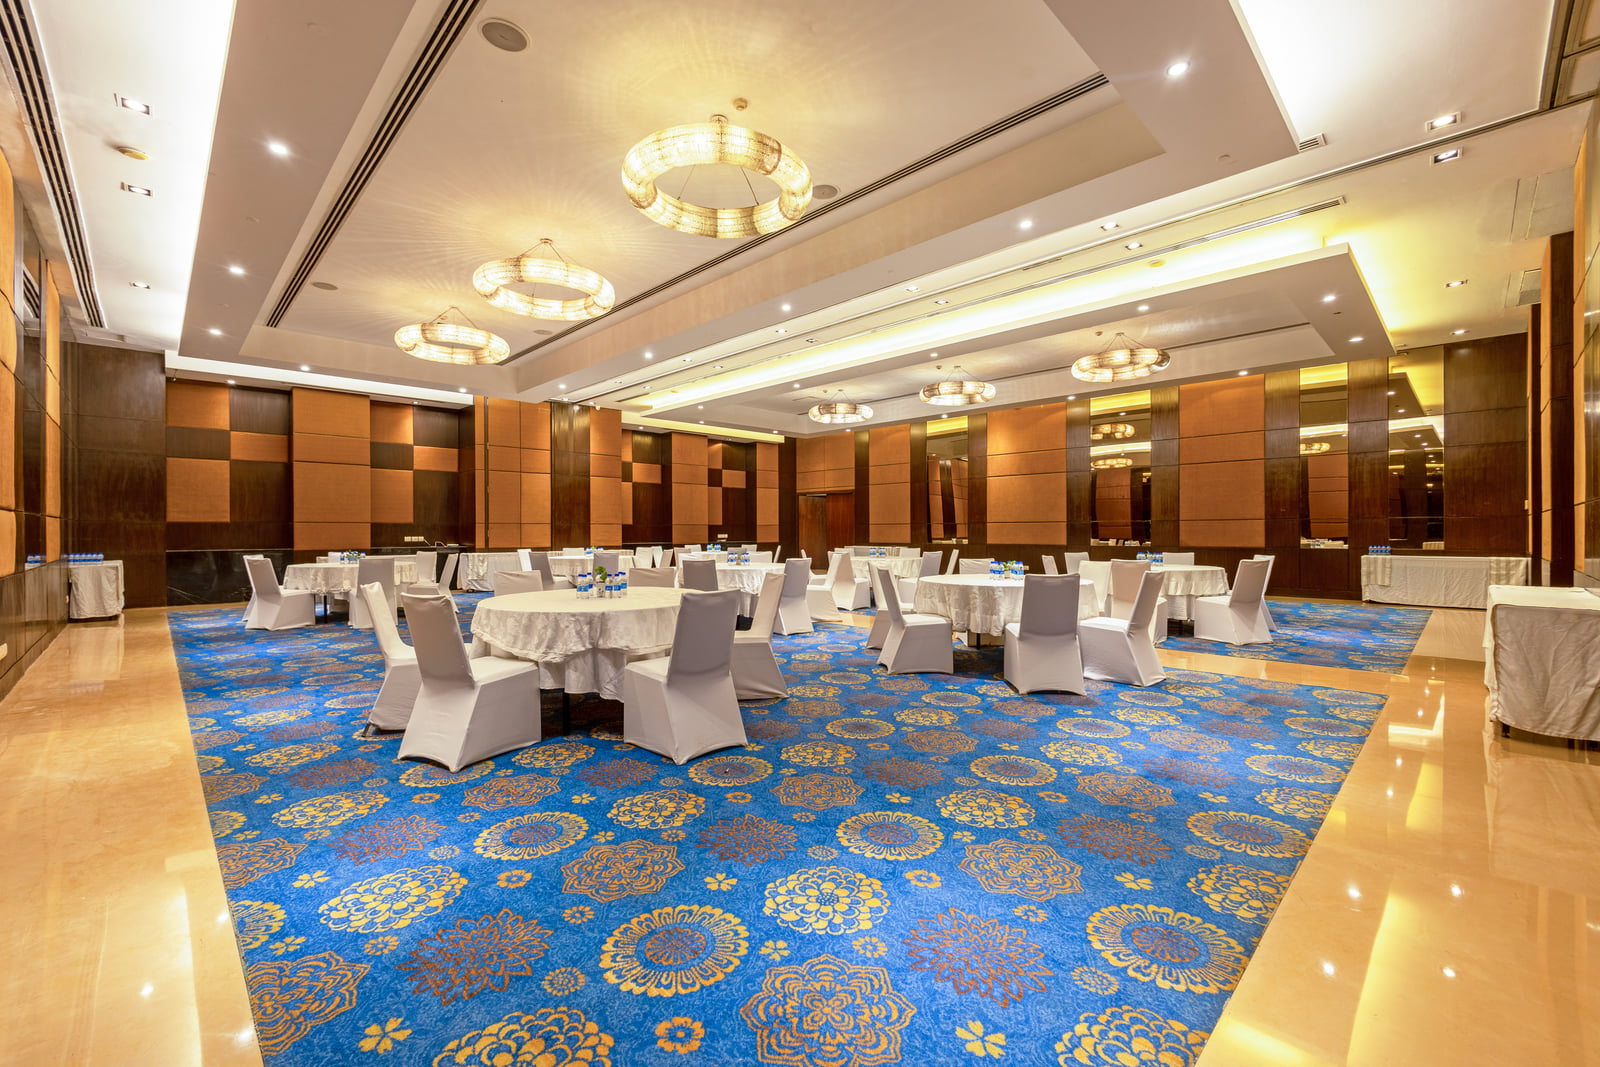
The hall runs to 3,000 sq ft at lobby level, with a dedicated pre-function area for registration and networking. It divides into two halls of 1,500 sq ft each, 50 × 30 feet apiece — so a plenary and two breakout tracks can run in the same footprint.
Capacities, per hall
Split into Hall 1 and Hall 2 — each 1,500 sq ft, 50 × 30 feet — every setup takes:
- Theatre — 120
- Cocktail lounge — 150
- Buffet sit-down — 80
- Classroom — 70
- Cluster / conference — 50
- U-shape — 30
Opened out into a single 50 × 60 foot room, the hall takes up to 300 guests in a cocktail lounge setting — 280 theatre, 140 for a buffet sit-down, 140 classroom, 100 in a cluster or conference layout and 60 in a U-shape.
Getting delegates there
The Sector 42–43 Rapid Metro station is beside the hotel, with a direct link to DLF Cyber City 7.5 km away. For delegates travelling in for a larger convention, Yashobhoomi Convention Center is 18 km from the door.
Catering and support
Catering comes from the Naya kitchen downstairs, so tea breaks and working lunches are a short walk rather than an outside contract. Wi-Fi, high-speed broadband and extensive audio-visual support are in place, with hands-on event coordination throughout.